Condo for Sale: 7303 Spring Creek Lane, O'Fallon, MO 63368 SOLD
2 beds
2 full baths
1,014 sqft
$175,000
$175,000
7303 Spring Creek Lane, O'Fallon, MO 63368 SOLD
2 beds
2 full baths
1,014 sqft
$175,000
Remove from
Favorites
Add to
Favorites
Add to
Trip Map
Hide Share or
Email
Virtual Tour
Floor Plans
Selling Price: $175,000
Original List Price: $175,000
Sold at 100.0% of list price
Sold Date: 05/15/2026

Type Condo/Villa
Style 1 Story
Architecture Other
Beds 2
Baths 2 full baths
Total Living Area 1,014 sqft
Square Footage 1,014 sqft
Lot Size 0.02 acres
Year Built 2006
Assoc Fee $395
Assoc Fee Paid Monthly
Taxes Paid $2,275

City O'Fallon
Area 416 - Wentzville-Timberland
County St. Charles
School District Wentzville R-IV
Subdivision Springhurst Terrace #7

MLS 26013306
Status Closed
DOM 22 days
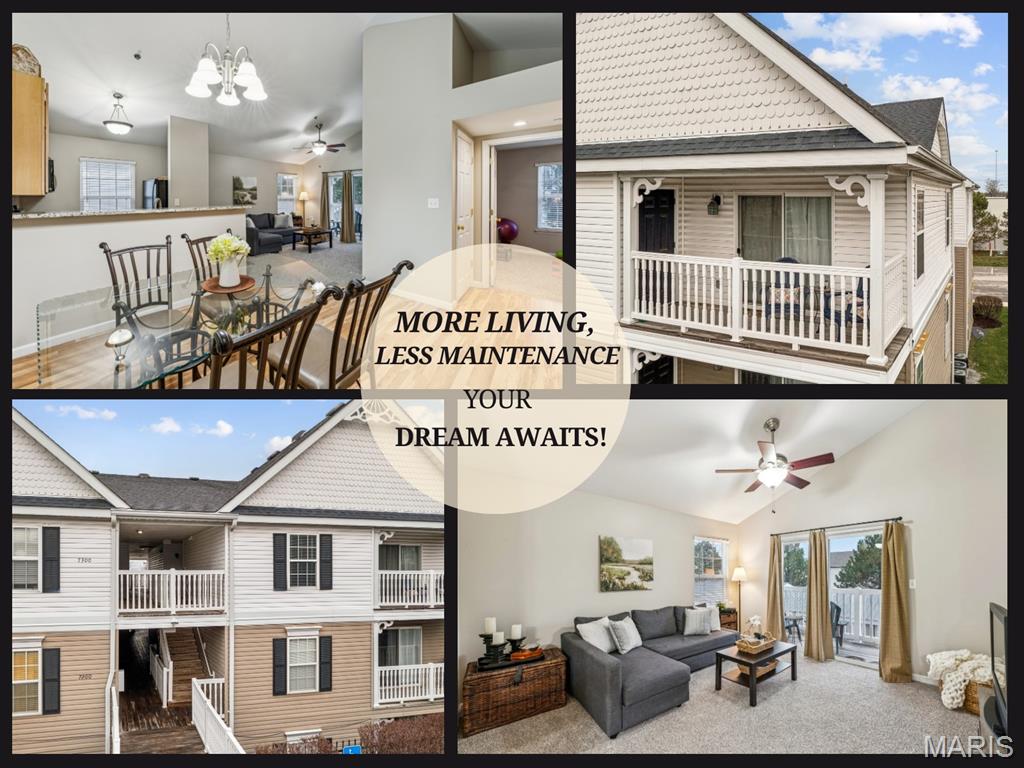
Imagine coming home to a place where life feels simpler and your time is truly your own. This move-in ready condo is designed for easy living, giving you the freedom to enjoy your days without a long list of home maintenance tasks. Step inside and you’re welcomed by a bright, open layout with vaulted ceilings that instantly create a sense of space and light. Updated flooring and abundant natural sunlight make the entire home feel warm, airy, and inviting. The kitchen is fully equipped with all appliances and flows effortlessly into the main living area, making it easy to cook, gather, and entertain without the upkeep of a larger home. Just off the living room, step out onto your private balcony—an ideal spot to enjoy your favorite morning coffee or unwind in the evening with a drink as you take in a quiet moment outdoors. The primary bedroom continues the open, airy feel with its own vaulted ceiling, creating a peaceful retreat at the end of the day. Just beyond, the spacious en suite bathroom enhances your daily routine with a walk-in shower that offers a refreshing start to the morning or a relaxing wind-down in the evening. A large vanity provides plenty of space to get ready without feeling crowded, while the walk-in closet keeps everything organized and within easy reach—adding both comfort and convenience to your everyday experience. In-unit laundry nearby makes daily living even more effortless. Just outside your door, you’ll find amenities that add even more enjoyment to your lifestyle, including a pool, basketball court, playground, and picnic areas. With exterior maintenance handled for you, you can spend less time worrying about chores and more time enjoying the lifestyle you’ve been looking for. If you’ve been searching for a home that feels bright, comfortable, and refreshingly low-maintenance, this condo is ready to welcome you.

Virtual Tours for 7303 Spring Creek Lane O'Fallon, MO

Lot & Building Features

Appliances Washer/Dryer Stacked, Electric Range, Refrigerator, Disposal, Microwave, Dishwasher
Assoc Fee $395
Assoc Fee Paid Monthly
Construction Vinyl Siding
Cooling Central Air, Ceiling Fan(s)
Heating Electric
Parking Description Covered, Additional Parking
Sewer Public Sewer
Tax Year 2025
Taxes Paid $2,275
Water Public
Windows And Doors Blinds

Community and Schools

Elementary School Prairie View Elem.
Junior High School Frontier Middle
Senior High School Liberty

Price History of 7303 Spring Creek Lane, O'Fallon, MO

Date Name Price Difference
Coming Soon Listing Price $175,000 N/A
*Information provided by REWS for your reference only. The accuracy of this information cannot be verified and is not guaranteed.

Map of 7303 Spring Creek Lane, O'Fallon, MO

Location Map Street View
Photo of Gary Williams
Direct: 636-328-7653
Office
950 Caledonia Dr.
O'Fallon, MO 63368
636-720-1100
Listed by Keller Williams Chesterfield, Angie Harness
Sold by Whittier Realty Group, Elizabeth Whittier
Maris

Listing Last updated . Some properties which appear for sale on this web site may subsequently have sold or may no longer be available. Walk Score map and data provided by Walk Score. Google map provided by Google. Bing map provided by Microsoft Corporation.

All information provided is deemed reliable but is not guaranteed and should be independently verified.

Listing information courtesy of: Keller Williams Chesterfield

Listings displaying the MARIS logo are courtesy of the participants of Mid America Regional Information Systems Internet Data Exchange

Maris

Listing data and photos provided MARIS and distributed by MLS GRID. Member Participants (and their affiliated licensees, if applicable) shall indicate on their websites that IDX information is provided exclusively for consumers’ personal non-commercial use, that it may not be used for any purpose other than to identify prospective properties consumers may be interested in purchasing, that the data is deemed reliable but is not guaranteed by MLS GRID, and that the use of the MLS GRID Data may be subject to an end user license agreement prescribed by the Member Participant’s applicable MLS if any and as amended from time to time. MLS GRID may, at its discretion, require use of other disclaimers as necessary to protect Member Participant, and/or their MLS from liability. Based on information submitted to the MLS GRID. All data is obtained from various sources and may not have been verified by broker or MLS GRID. Supplied Open House Information is subject to change without notice. All information should be independently reviewed and verified for accuracy. Properties may or may not be listed by the office/agent presenting the information.